
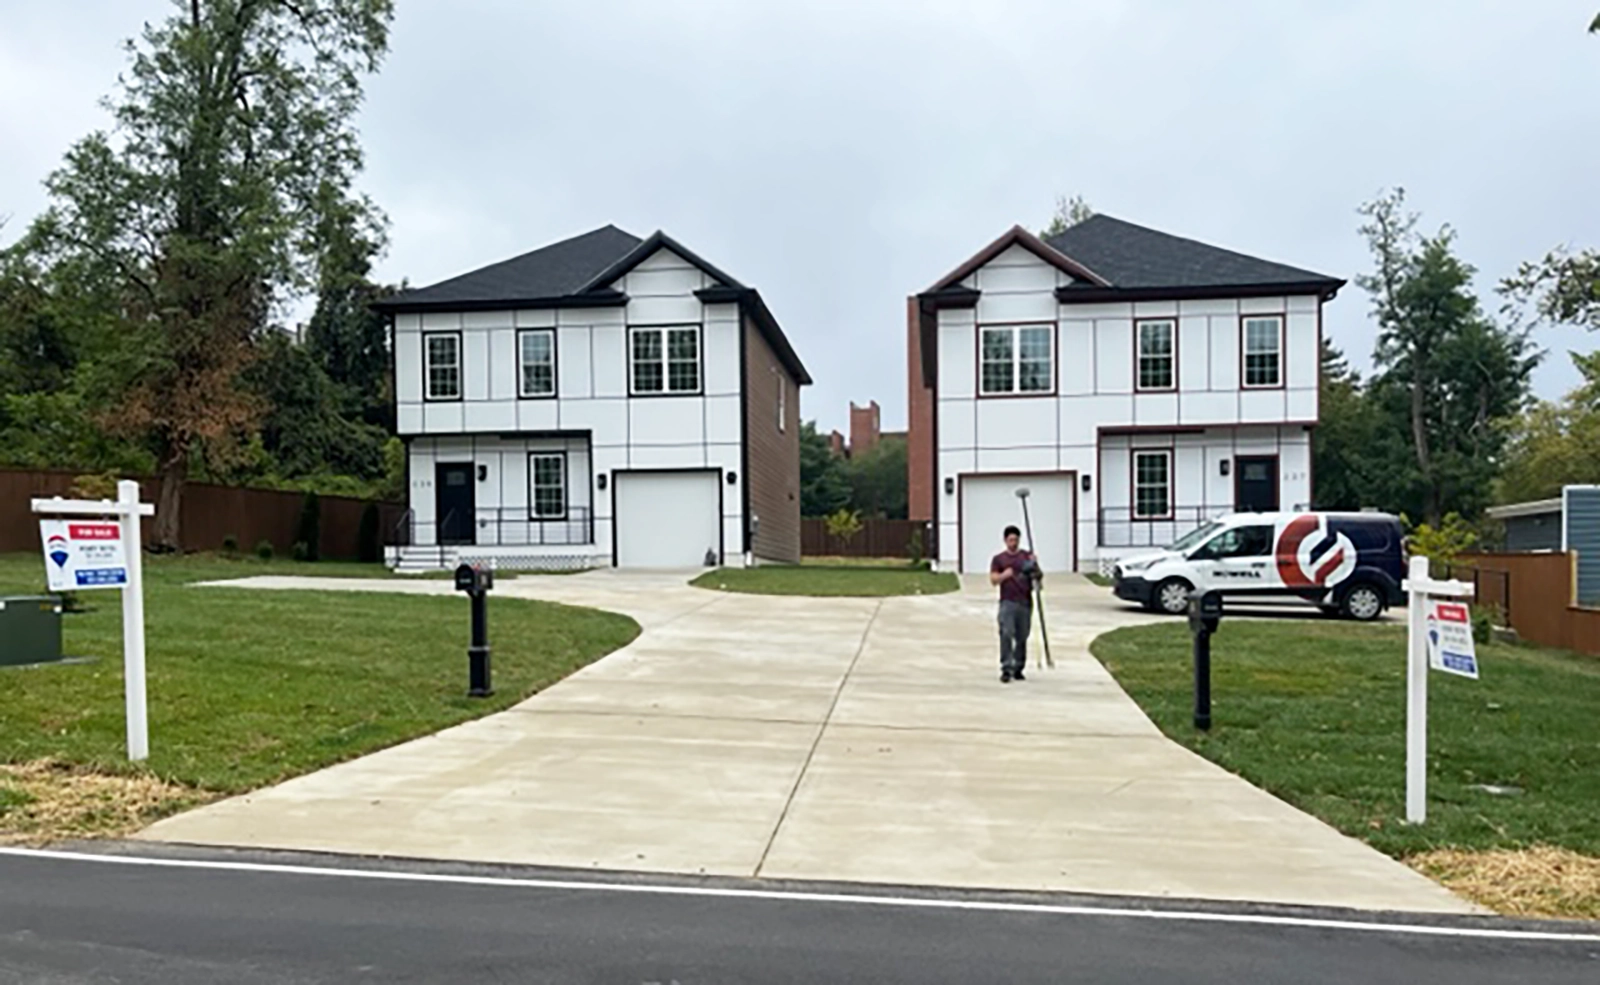

Drastic times call for drastic measures, and in the case of the redevelopment of two run-down homes on Brockbridge Road in Laurel, Maryland, the project required some drastic grading!
As a rule, whether planning a subdivision or a residential home-site, it is almost always easiest, and most cost-effective from an engineering and construction standpoint, to approach the layout and infrastructure design in the following sequence:
- Establish the road or primary driveway alignment first.
Determine the most practical placement based on the existing topography, ensuring that the allowable number of lots can be achieved and, where possible, balanced along the roadway. The alignment should work with natural drainage patterns, directing runoff toward existing low areas that can be effectively utilized for stormwater management facilities. - Site the homes in relation to the road and terrain.
Houses are preferably located on knolls or along ridgelines to promote positive drainage and minimize foundation waterproofing concerns. Placement should comply with required setbacks while allowing reasonable front and rear yard areas. Homebuilders generally do not like to see more than a few feet of difference between first floors on adjacent lots, and nobody likes a lot of steps! At this stage, it is also important to evaluate whether walkout basements are feasible or desirable based on slope conditions. - Locate garages and design driveway approaches.
The garage is typically best positioned on the high side of the lot. Driveway alignment and slope should ensure both functional access and an attractive approach to the home, creating a pleasing visual presentation as one ascends from the street. Drainage from the driveway must also be considered, whether it is more appropriate to split the runoff or direct it consistently to one side, so that stormwater can be effectively managed without creating adverse impacts to adjacent properties or streets. - Finalize grading to complement the natural contours.
When the previous steps are properly executed, final site grading tends to follow relatively smoothly, requiring minimal alteration of the existing terrain. In essence, the development and its drainage systems are designed to work with the natural contour elevations not against them, resulting in reduced earthwork, less storm drain pipes, less curb & gutter, improved functionality and a more cohesive overall pleasing appearance for marketability.
From this point, addressing the remaining rules and regulations generally goes fairly easily.
However, in certain situations, these typical steps are thrown out the window, and the design must be approached from Step 4.
This was the case for a small redevelopment project involving two lots measuring 160 feet deep by 50 feet wide, with approximately twelve feet of elevation change from the high side at the rear of the lots down to the street, and about ten feet of elevation difference from the side of one lot to the other.
Fenced and heavily overgrown with vegetation, the site and the existing homes were in complete disrepair. One house was a two-story structure located on the high side of the property that required fifteen steps just to reach the first floor – nowhere to park and drainage headed toward the foundation. The other house, on the low side, sat essentially at grade and was a small single-story structure that looked rougher than Jim Rockford’s trailer!*

What little driveway existed had a substantial cross-slope, and the surrounding development severely limited available workspace. In addition, public water and sewer lines ran through the front yard. The County had a capital improvement project planned for the street frontage that included a new sidewalk, a substantial drainage swale, and a storm drain system, all of which had to be accounted for in the redevelopment design.
Finally, due to site constraints and concerns about increasing runoff into the street, the on-site stormwater management requirements needed larger treatment volumes. A combination of bioretention areas in the rear yard and dry wells squeezed into the front yard between utilities made the most sense. However, the existing rear-yard elevations were higher than the logical building locations for the houses, and we all know s--t flows downhill!
Given these unusual and challenging site characteristics, the only viable approach was to undertake extensive grading to level the playing field first —yes, and did I say I love to grade?
By holding fixed elevations (at the existing street level and at the fence lines) and considering the County’s proposed swale elevations, we were able to cut the site elevation down significantly, and the rest of the design followed. This allowed us to place the bioretention areas in the rear yard at an elevation lower than our first floor and far enough from the foundation/house to ensure no seepage. Then, we were able to accommodate a deck and usable play space, while still providing room for an ample-sized, shared, gently sloped driveway with individual parking pads and minimal stairs to the front porches.
Working closely with 20-20 Construction, Inc., the developer and builder, owner Hector Pineda and his son Daniel Rivera, we made last-minute “red-lined field changes” to adjust grading and elevations. We fine-tuned the desired foundation elevation for the uphill house based on the excavators’ observations and updated grade shots from our survey crew.

A small but attractive retaining wall along the downhill driveway parking pad resolved the remaining grading transition concern created by the adjustment to the uphill side. This helped avoid disturbance to the existing fence line and neighbor. Hector selected the same modern two-story house plan for both lots, and the mirrored layout of the homes and driveways creates a welcoming, neighborly setting for the two properties. Between our design approach and their expertise in implementing it, we took these properties from deplorable to delightful!

* "This is Jim Rockford. At the tone leave your name and message, I'll get back to you.” The Rockford Files had the greatest TV intro, theme song, coolest car - Camaro, fastest driving, and the always awesome James Garner. Worth adding to your list!


